Project Overview
This extensive Victorian Home Renovation & Remodelling project in Woodside Park, North London (N12) involved the complete transformation of a large family home. Working closely with the homeowners, architect and structural engineer, Optima Builders carried out significant structural alterations, internal reconfiguration and high-end finishing works to create a modern, functional and elegant living environment while preserving the character of the original Victorian property.
The homeowners placed a strong emphasis on quality, craftsmanship and long-term value throughout the project. Particular attention was given to material selection, design details and finishing standards, resulting in a home that combines luxury, functionality and timeless Victorian character.
Structural Alterations & Layout Reconfiguration
A key part of the project involved removing and altering several internal walls to completely redesign the layout of the house. All structural works were completed in accordance with structural engineer drawings and approved specifications.
The existing floor plan was reconfigured to create:
- A spacious master bedroom suite
- A luxury ensuite bathroom
- A bespoke walk-in wardrobe
- A redesigned family bathroom
- A dedicated guest cloakroom
- A boiler room
- A separate utility room
- A large open-plan kitchen and living area
These alterations significantly improved the flow, functionality and overall usability of the property while maximising natural light throughout the home.
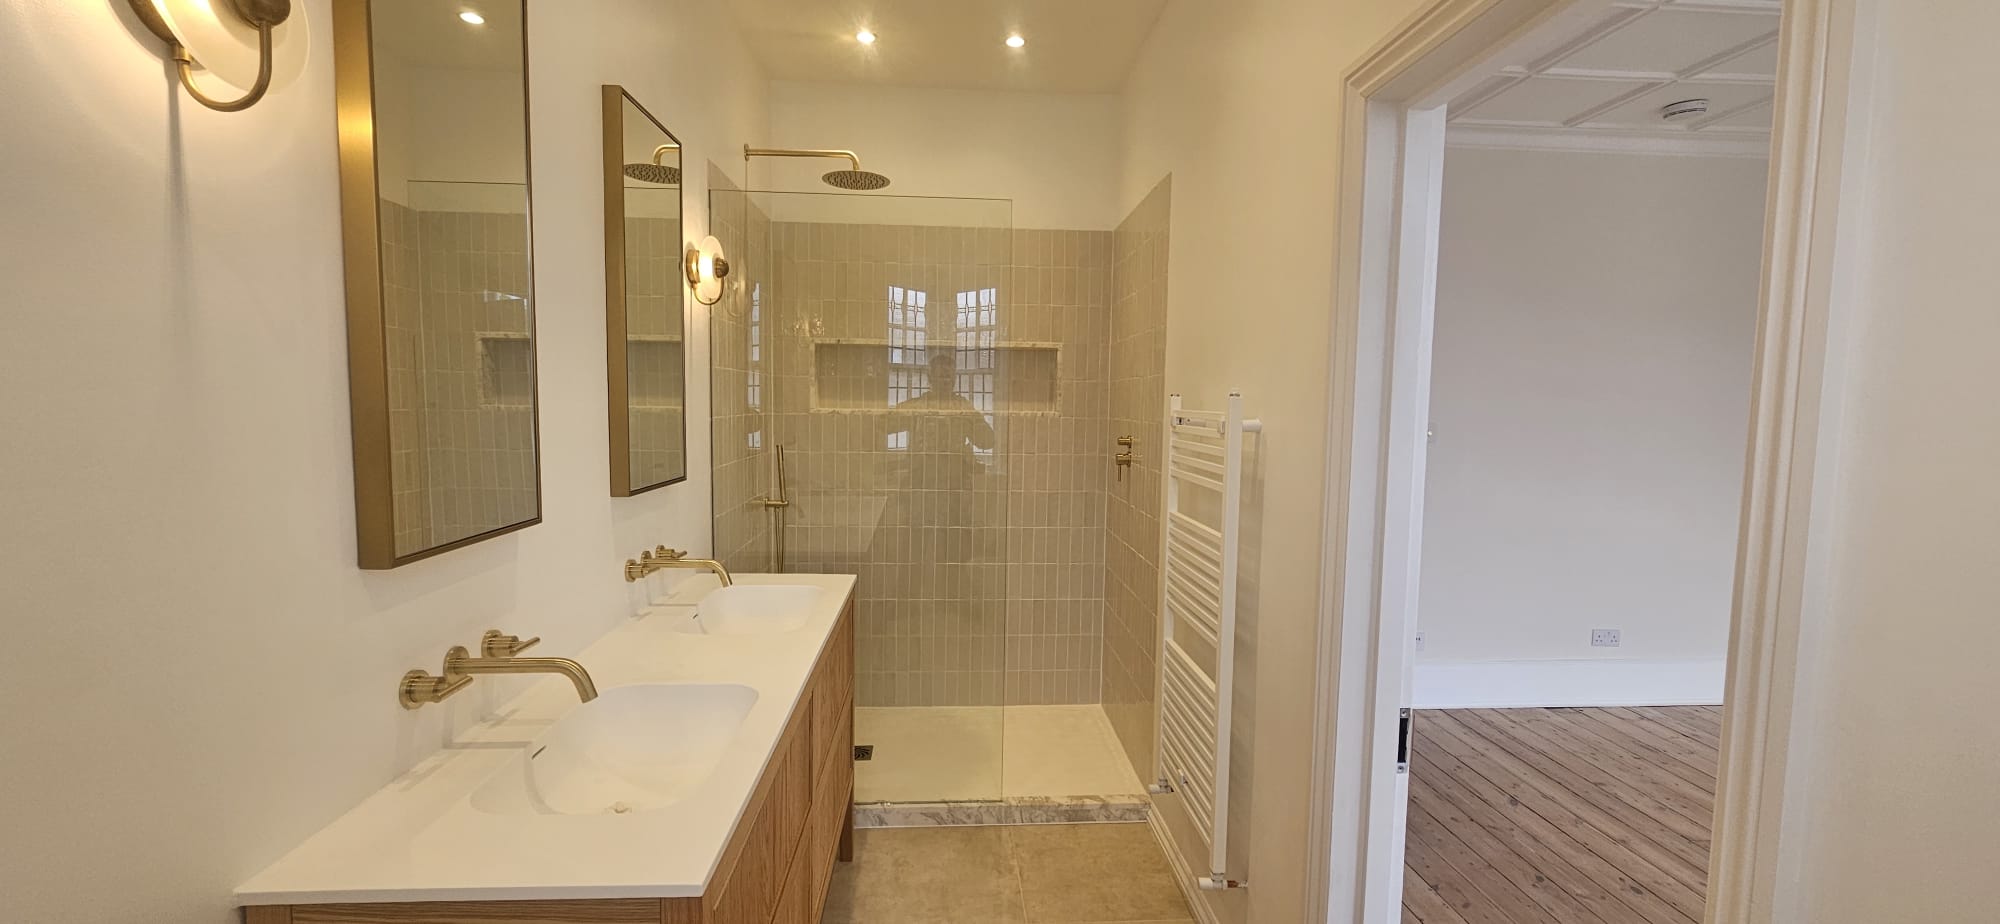
Luxury Ensuite Bathroom
The master ensuite bathroom was designed and constructed to provide exceptional comfort, functionality and timeless elegance while complementing the character of the Victorian property.
Features included:
- Premium ABI Interiors brassware, showers and bathroom fixtures
- Villeroy & Boch sanitaryware
- Geberit concealed cistern systems and flush plates
- Bespoke vanity units
- Carrara marble elements and detailing
- Frameless 10mm glass shower screens
- Designer lighting throughout
- Custom-built storage solutions
- Luxury finishing details and bespoke craftsmanship
The combination of premium materials, Carrara marble, designer lighting and carefully selected ABI Interiors, Villeroy & Boch and Geberit products created an elegant and sophisticated bathroom finished to an exceptional standard.
Family Bathroom
The family bathroom was completely redesigned and rebuilt using carefully selected materials and bespoke features.
Works included:
- Handmade Moroccan feature tiles
- Bespoke arch detailing
- Premium Villeroy & Boch sanitaryware
- Geberit concealed systems
- ABI Interiors brassware and fittings
- Carrara marble details
- Designer lighting
- Custom vanity units and storage
The result is a unique bathroom combining traditional craftsmanship, luxury materials and contemporary design.
Kitchen & Open-Plan Living Space
The ground floor underwent a major transformation to create a spacious open-plan layout.
Structural walls were removed to open up the existing rooms and create a large family-focused living area centred around a luxury German kitchen installation.
Works included:
- Structural wall removals
- Open-plan kitchen creation
- Premium German kitchen installation
- Bespoke joinery and cabinetry
- New lighting and electrical upgrades
- Improved circulation and natural light throughout the space
The result was a modern and elegant kitchen and living environment suitable for both family life and entertaining.
Extensive Plumbing, Electrical & Mechanical Upgrades
The property received extensive plumbing, electrical and heating upgrades throughout the renovation.
Works included:
- New boiler installation
- Megaflo unvented hot water system installation
- Water softener installation
- Extensive plumbing works throughout the property
- Extensive electrical upgrades and improvements
- New lighting installations
- Heating system improvements
- New circuits and power supplies where required
These improvements significantly enhanced the comfort, efficiency and performance of the property.
Utility Room, Walk-In Wardrobe & Additional Spaces
A dedicated utility room was created on the upper floor, providing practical laundry and storage facilities while maintaining the clean and elegant design of the main living areas.
Additional works included:
- Bespoke walk-in wardrobe
- Utility room
- Boiler room
- Guest cloakroom
- Custom storage solutions
Restoration Works
As part of the refurbishment, significant restoration works were carried out to preserve the original character of the Victorian property.
Works included:
- Restoration of original sash windows
- Internal and external timber repairs
- Restoration of traditional doors and woodwork
- Preparation and preservation of period features
- Careful repair and refurbishment of original architectural details
These works helped retain the property’s Victorian charm while integrating modern living standards throughout the home.
Painting & Decorating
The entire property was fully redecorated to a high standard, including walls, ceilings, woodwork and the existing loft conversion.
Works included:
- Full internal painting and decorating
- Decoration of the existing loft conversion
- Woodwork preparation and finishing
- Feature walls and decorative detailing
- High-quality finishing throughout the property
The decoration works helped bring together the contemporary improvements while maintaining the elegance and character of the original Victorian home.
Completed by Optima Builders
This project showcases Optima Builders’ expertise in:
- Home Renovation & Remodelling
- Victorian House Renovation
- House Refurbishment
- Structural Alterations
- Bathroom Renovation
- Luxury Bathroom Installation
- Kitchen Installation
- Painting & Decorating
- Extensive Plumbing Works
- Extensive Electrical Works
- Boiler & Megaflo Installation
- Sash Window Restoration
- Loft Conversion Refurbishment
- General Building Services
Location: Woodside Park, North London (N12)
Project Type: Full Victorian Home Renovation & Remodelling
Completed by Optima Builders Ltd, specialists in Home Renovation & Remodelling, House Refurbishment, Bathroom Renovation, Kitchen Installation, Painting & Decorating and General Building Services across North and North-West London.